
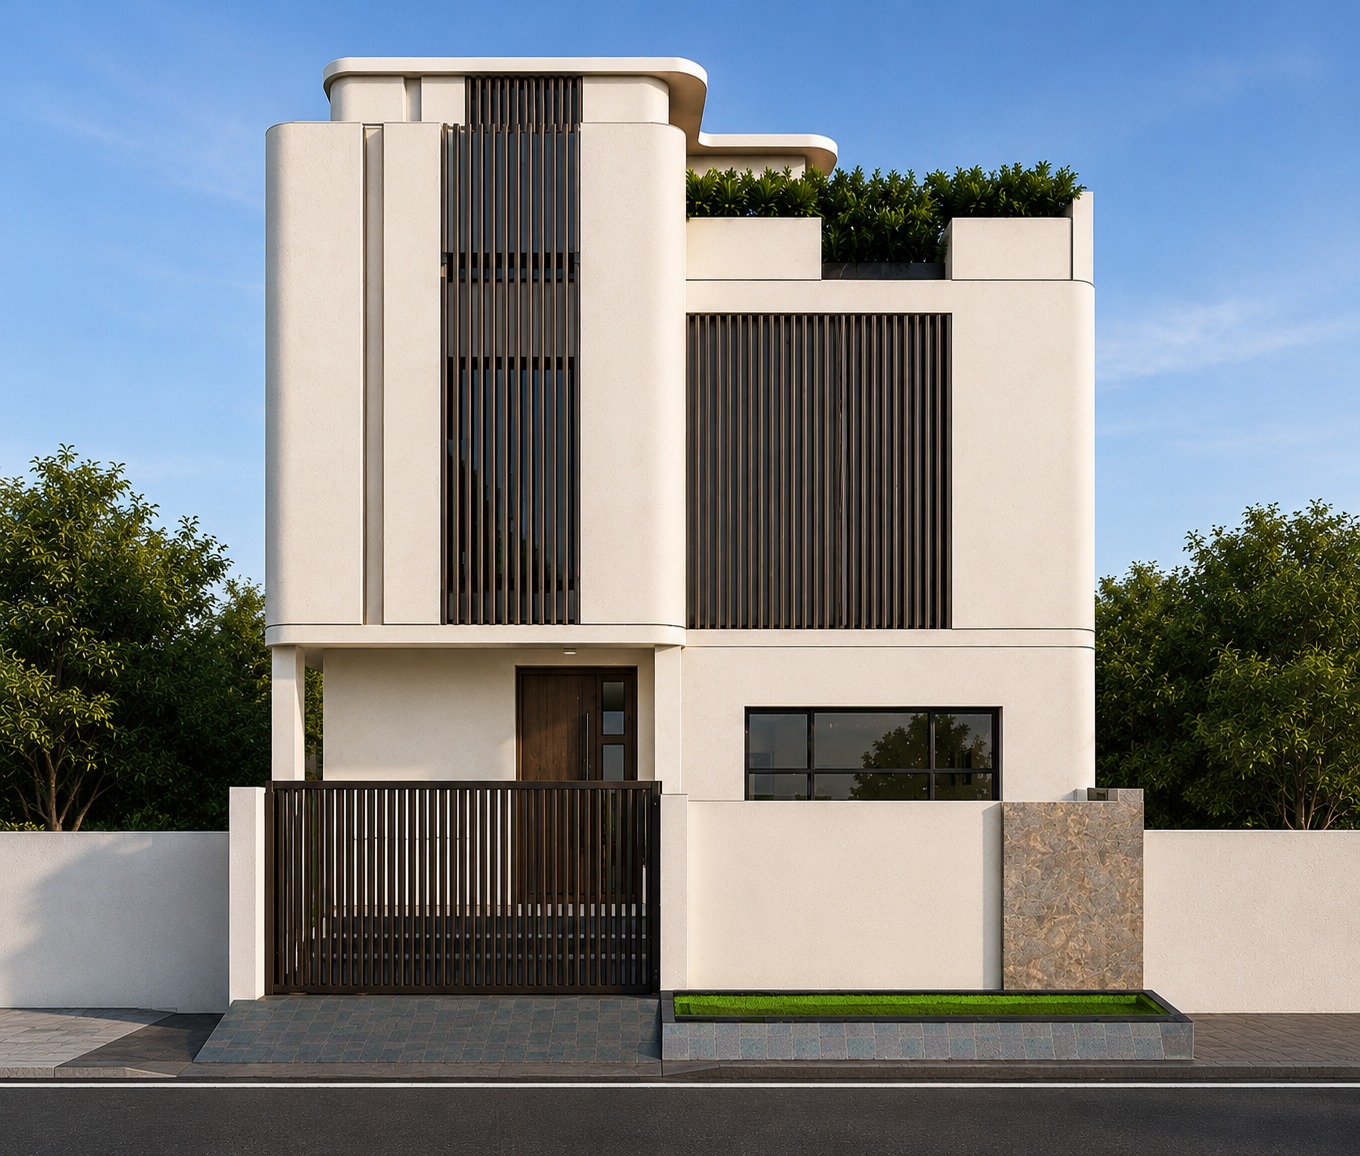
Interior & Construction
Designed in Your Budget. Delivered Beyond Expectation.From the first design sketch to the final handover - we build residential and commercial spaces that reflect your vision, within the budget you've set, without compromise on quality.
We Build Your New Address
The Address Solutions Interior & Construction division is a full-scope design and build practice serving residential homeowners, commercial property developers, and corporate occupiers across Pakistan. We approach every project with a single question: how do we deliver the best possible result within your approved budget?
Our team includes interior designers, architects, structural engineers, and specialist contractors who work as one coordinated unit - from concept development through to site execution, finishing, and final handover. There are no handoffs to unknown subcontractors, no vanishing-act suppliers.
Our USPs
Residential Interiors
We design homes that feel genuinely liveable - functional, beautiful, and tuned to how you actually use your space.
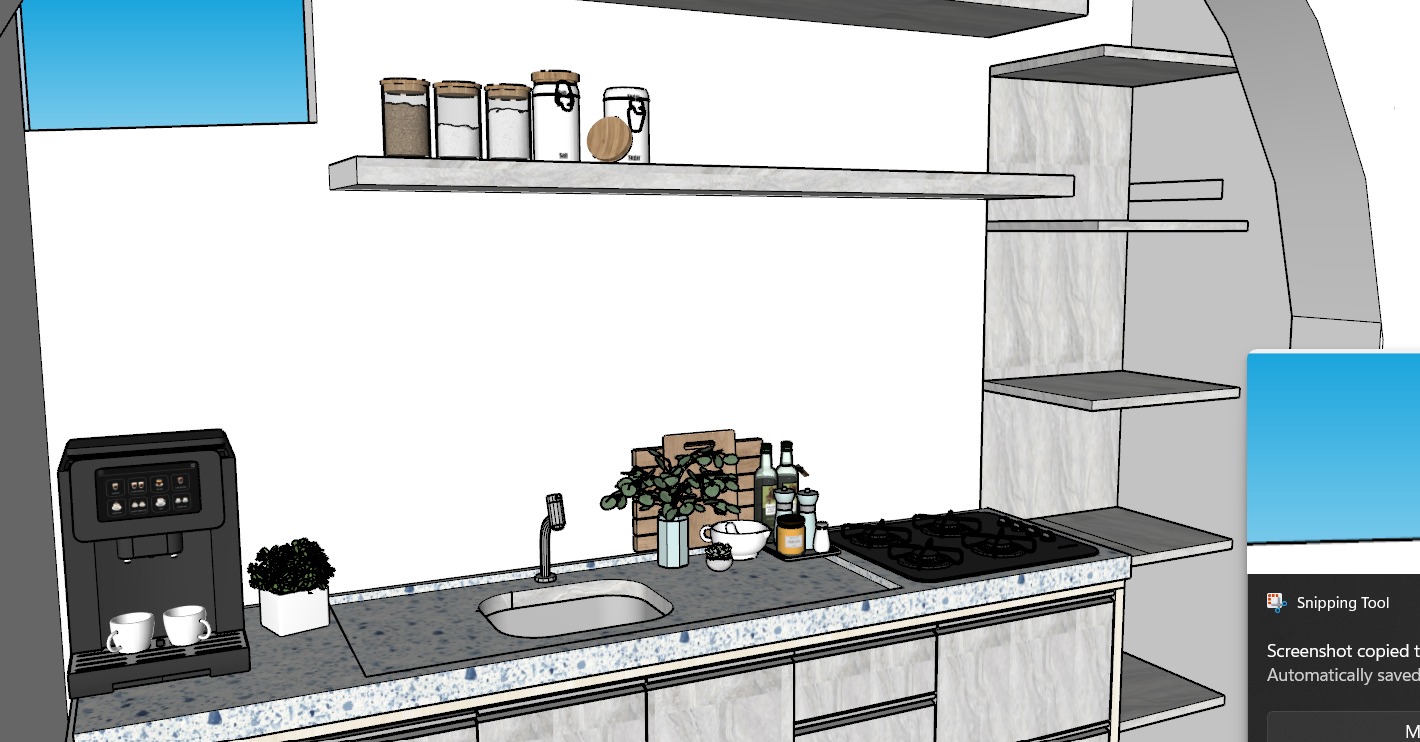
- Complete living room, bedroom, and dining area design
- Modular kitchen design and installation
- Custom wardrobes, cabinetry, and joinery
- Feature walls, ceilings, and lighting design
- Soft furnishings, curtains, and accessory specification
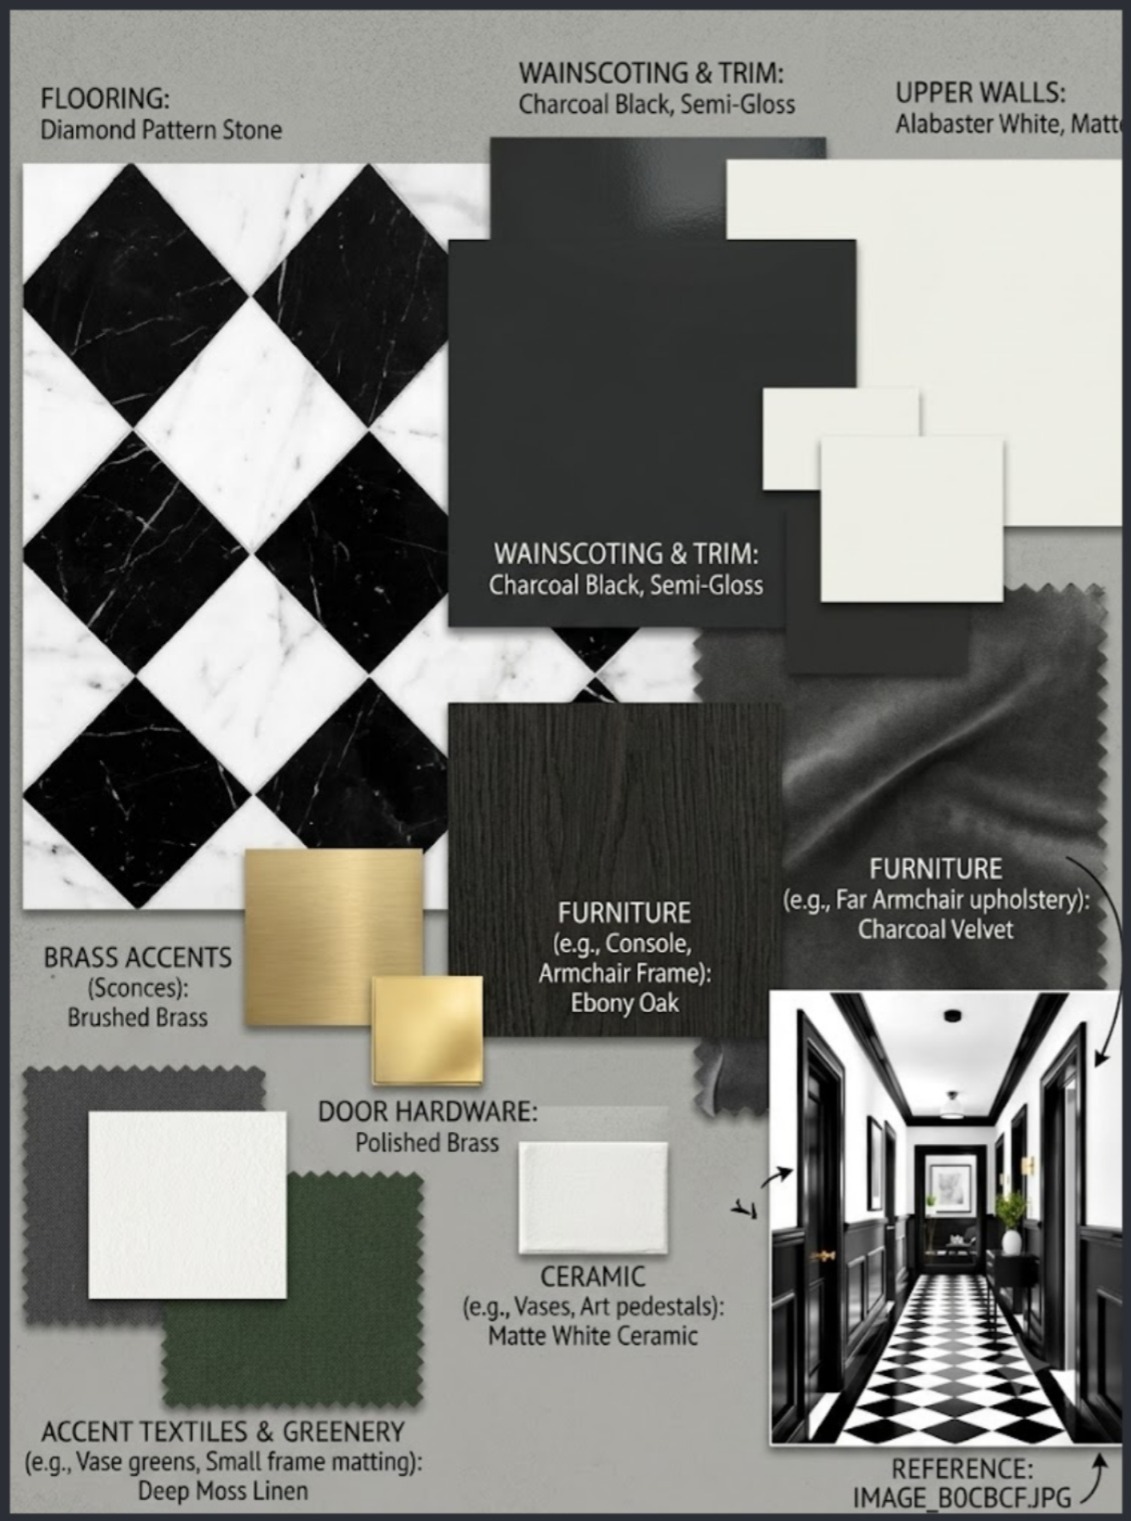
- Material and finish board preparation for client approval
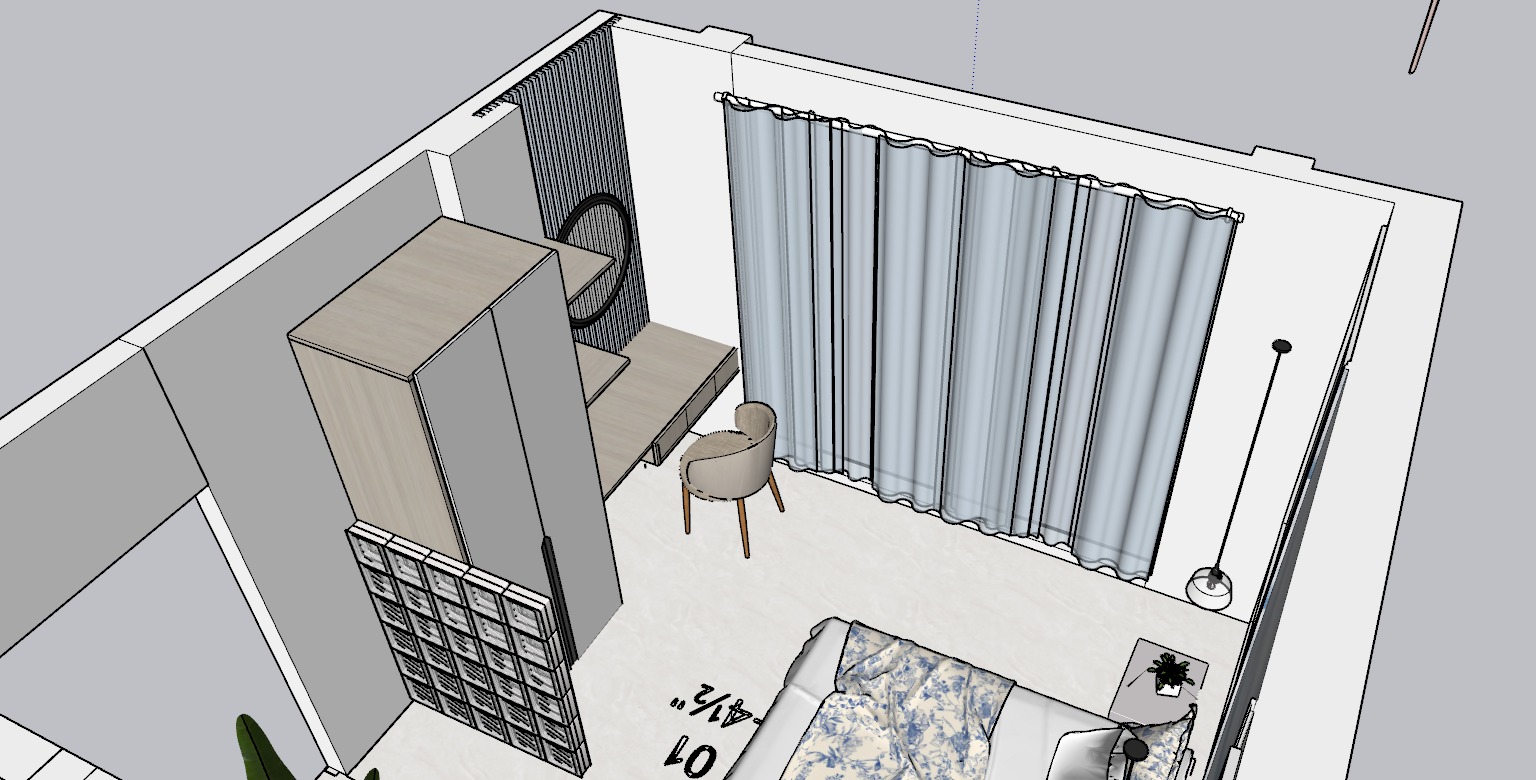
Commercial Interiors
Office fit-outs, retail environments, and hospitality spaces designed for the way your business operates and the impression it needs to make.
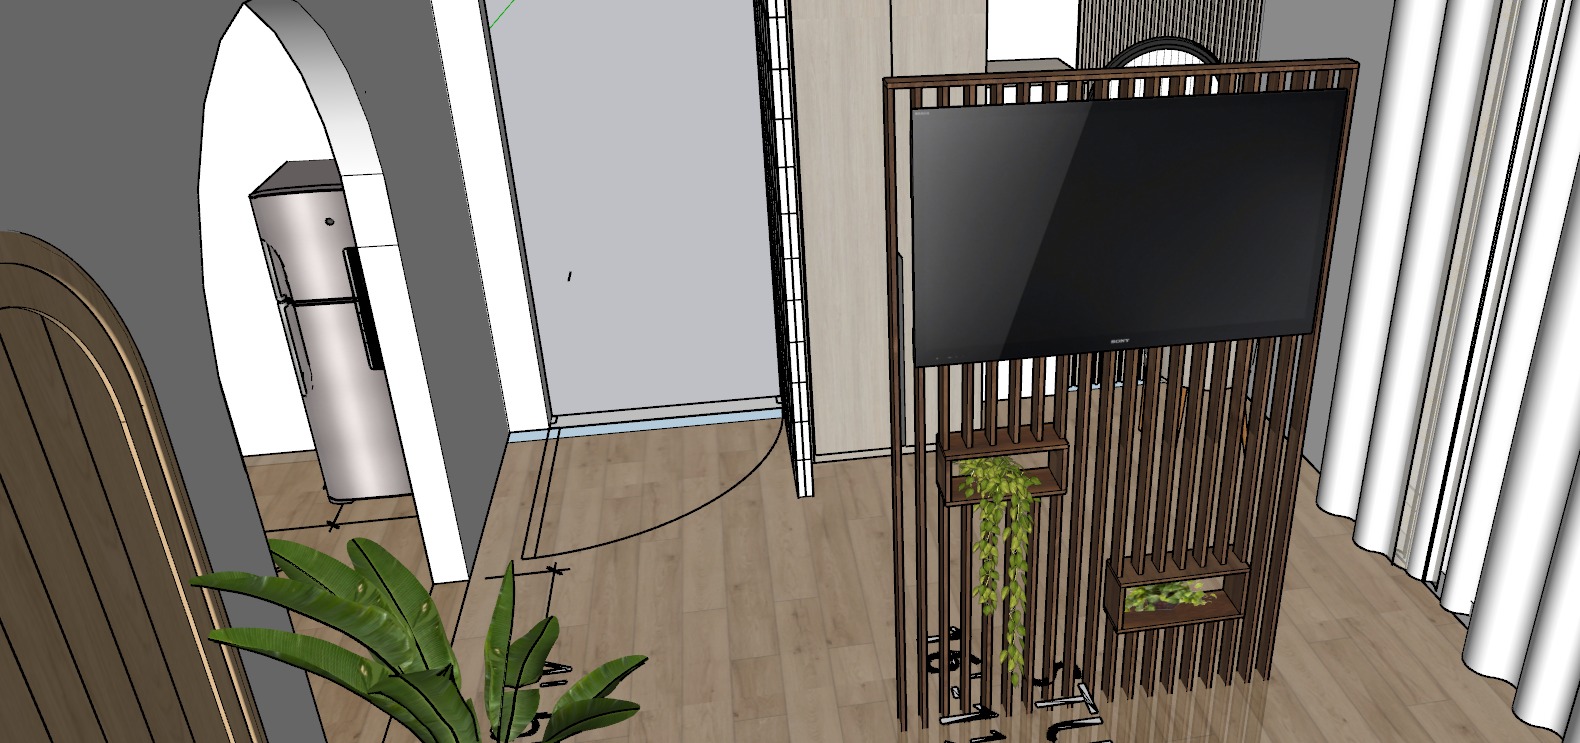
- Corporate office design and fit-out
- Retail and showroom interiors
- Reception, waiting area, and brand environment design
- Space planning and workflow optimisation
From First Meeting to Final Handover
Our 8-step process is designed to keep you informed, in control, and confident at every stage - without overwhelming you with decisions you don't need to make.
Initial Consultation
We listen. We understand your lifestyle, brief, and budget before proposing anything.
Site Survey & Assessment
Physical measurement and structural assessment of your space to establish real constraints.
Concept Design
Initial design direction, mood boards, and layout options presented for your feedback.
Design Development
Detailed drawings, 3D renders, and material specifications based on your approved concept.
Material & Finish Selection
We present samples, swatches, and product sheets for every material - no surprises on site.
Budget Finalisation
A detailed, itemised cost plan is signed off before any procurement or work begins.
Execution & Site Management
Our site manager oversees all work. You receive regular photographic progress updates.
Handover & Snagging
Formal handover walkthrough, snagging list completion, and final sign-off before we leave site.
From Foundation to Finish
Our construction division delivers full-scope structural and civil works - grey structure, architectural finishing, MEP systems, and exterior development.
Structural Works
- RCC (Reinforced Concrete Construction) structures
- Steel frame fabrication and erection
- Foundation design and execution
- Load-bearing wall construction
- Retaining walls and basement structures
MEP Systems
- Full electrical installation and distribution boards
- Plumbing - supply, drainage, and fixtures
- HVAC and mechanical ventilation systems
- Solar and alternative energy integration
Architectural & Civil Finishing
- Premium flooring - marble, tiles, wood, and engineered options
- Plastering, rendering, and paintwork
- False ceilings, cornices, and decorative mouldings
- Doors, windows, and aluminium glazing works
- Bathroom and kitchen tiling and fitting
Exterior & Turnkey
- Boundary walls, gates, and external paving
- Landscape design and garden development
- Full turnkey execution - one contract, complete delivery
What We Require to Begin Construction
Transparency begins before we break ground. Here is everything we assess and require from clients and from ourselves before committing to a construction project.
Architectural & Engineering
- Approved architectural drawings
- Structural engineering calculations
- Building authority approval/permit
- MEP schematic drawings
- Site survey and soil assessment
Grey Structure Materials
- Steel bars (ASTM/Pakistan Standard grade)
- Concrete mix design specifications
- Brickwork and mortar specifications
- Waterproofing and damp-proof course
Finishing Materials
- Floor and wall tile specifications
- Paint brand and finish schedule
- Door and window schedule with hardware
- Sanitary ware and plumbing fixtures
- Electrical fittings and switchgear
External Development
- Boundary and gate design approval
- Driveway and paving material
- Landscape and planting plan
- Exterior lighting specification
Explore Our Projects
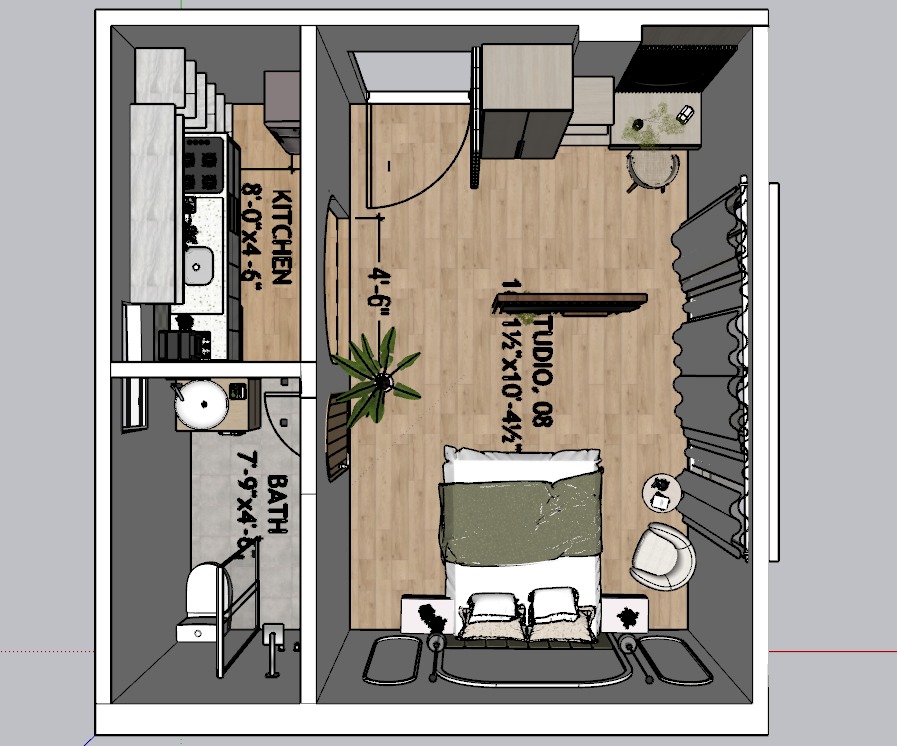
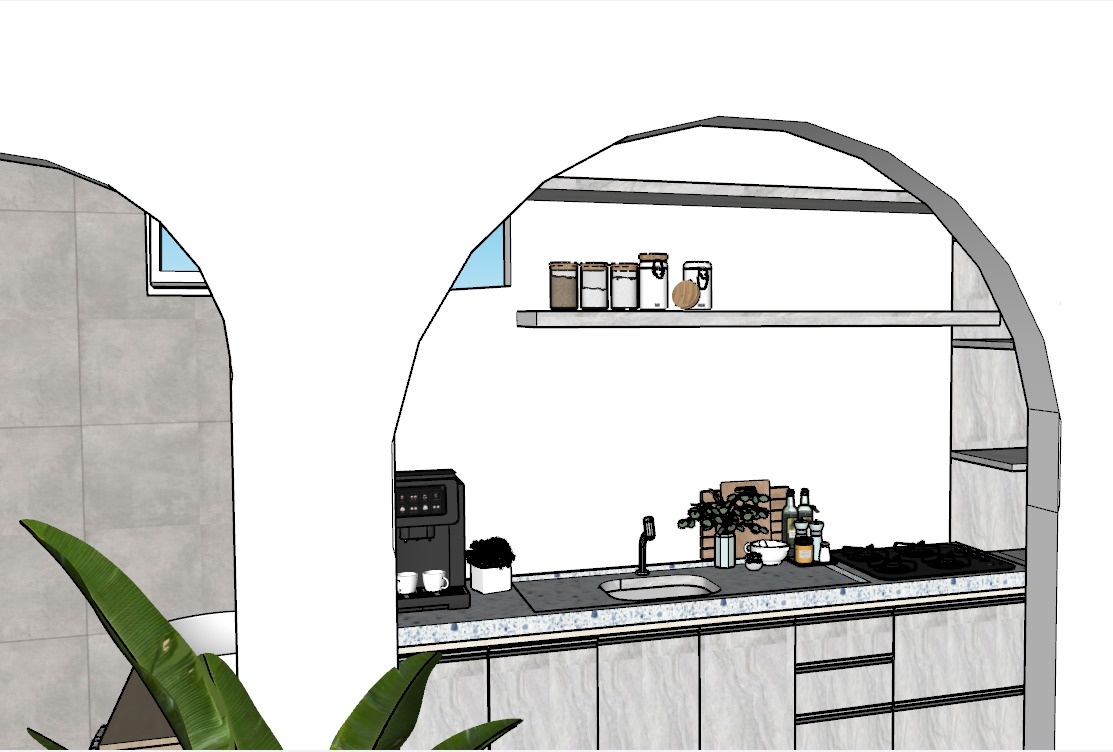
A selection of our bespoke residential interiors, kitchens, and architectural floorplans.
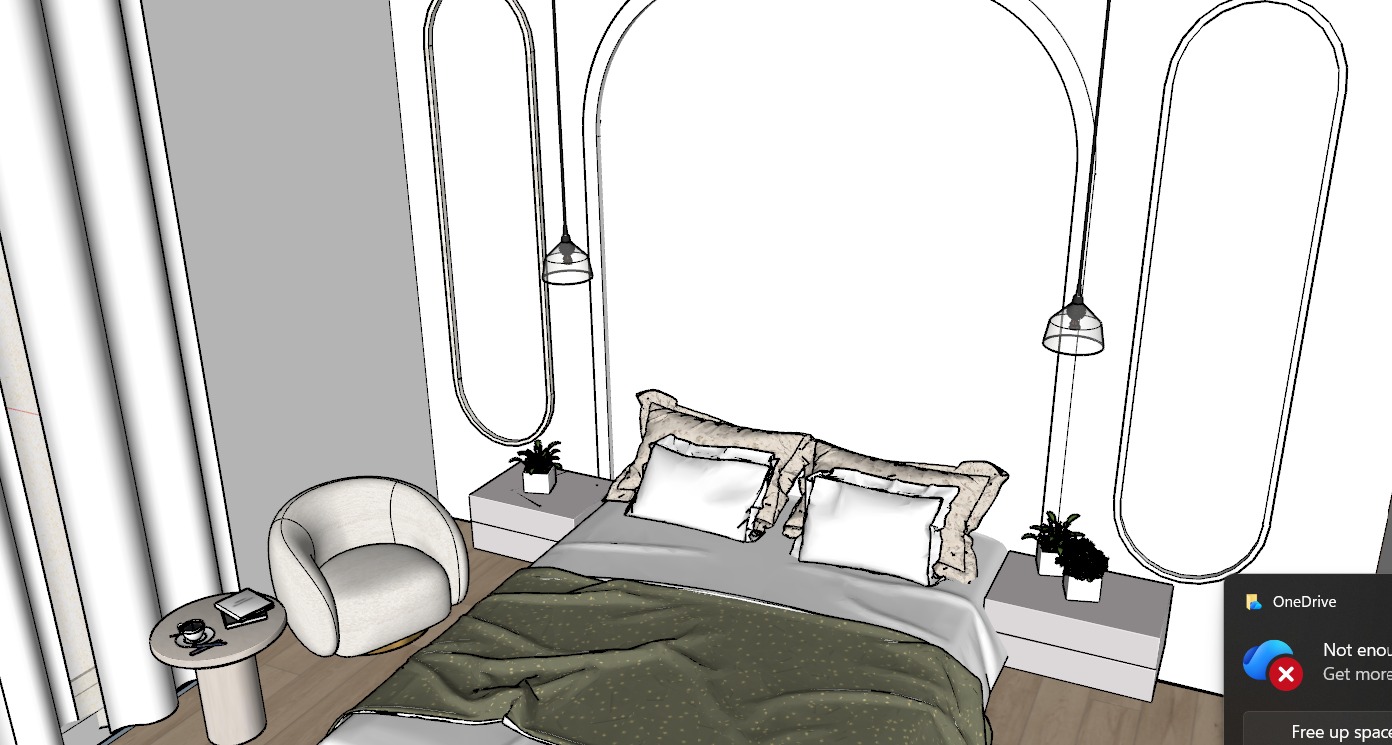
Master Bedroom Design
Modern Kitchen Concept
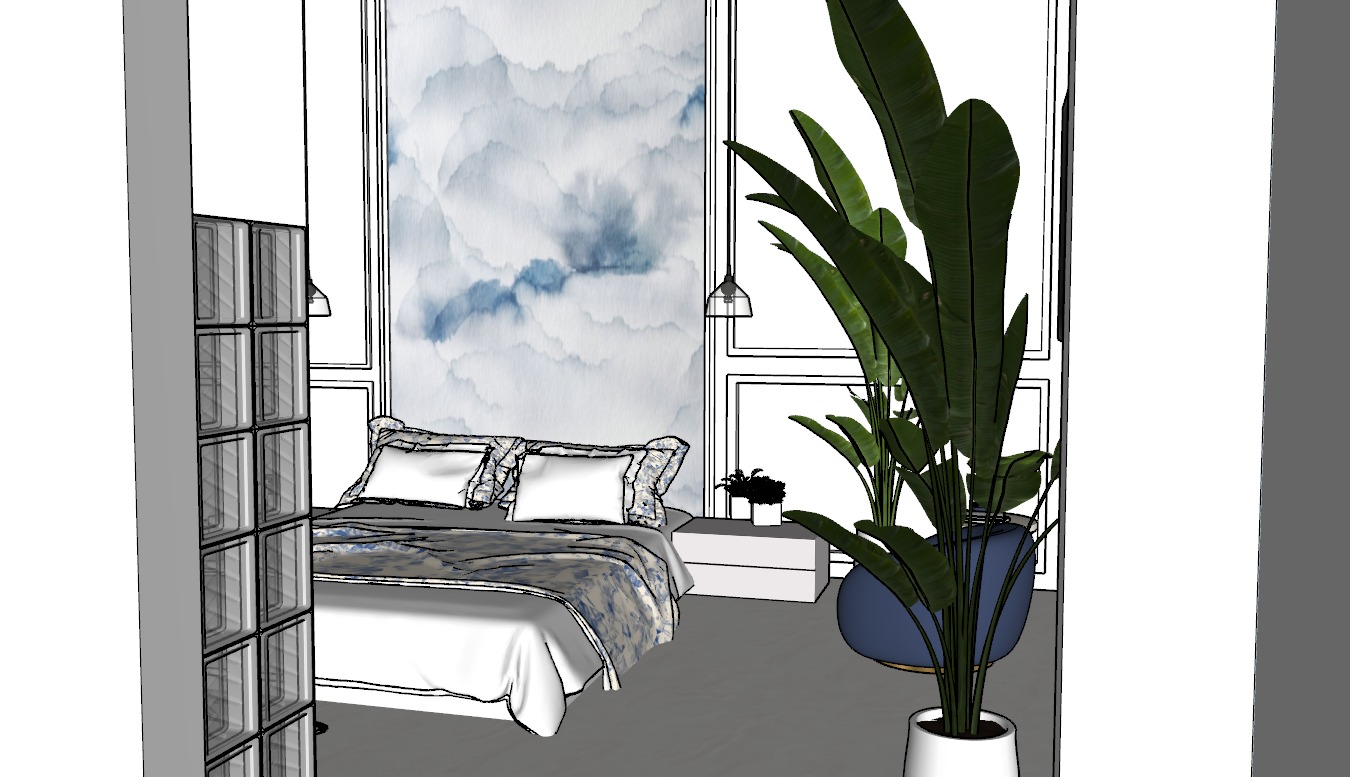
Guest Bedroom Interior
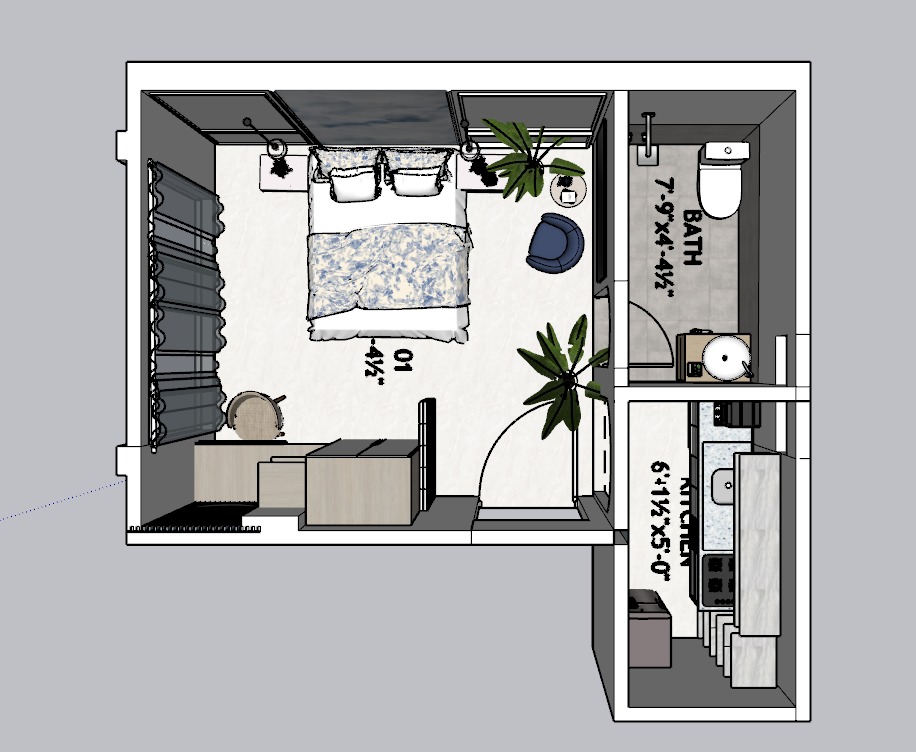
Modern Studio Floorplan
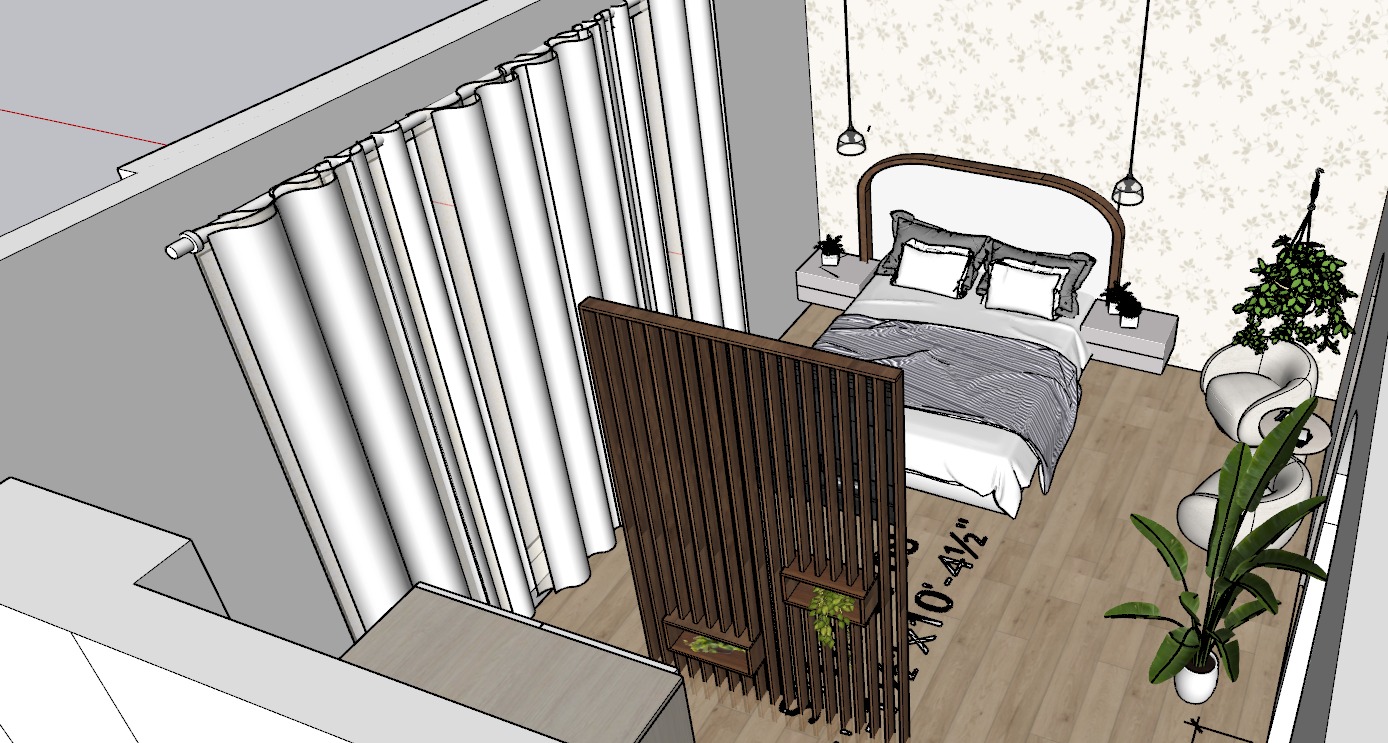
Bed Chamber Concept
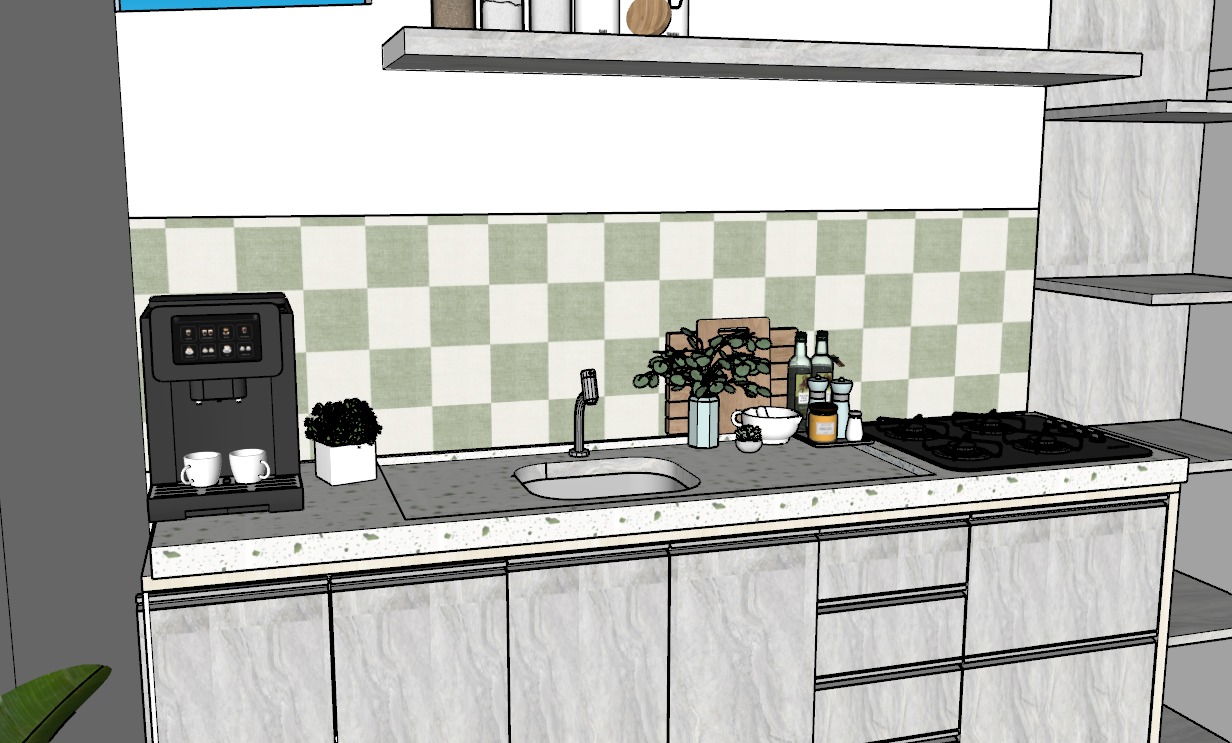
Contemporary Kitchen Layout
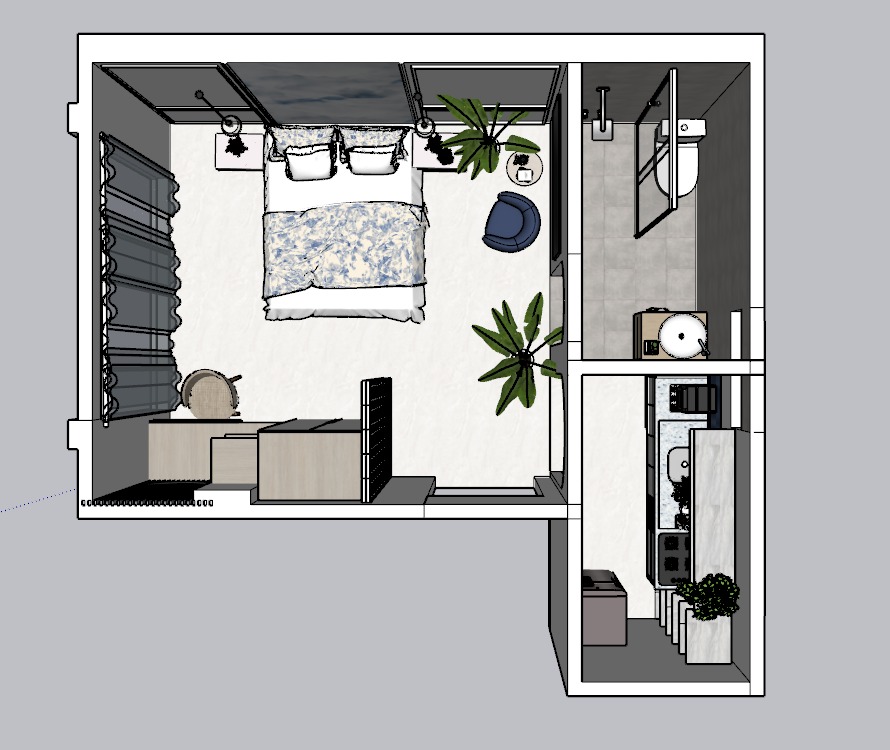
2D Layout Blueprint
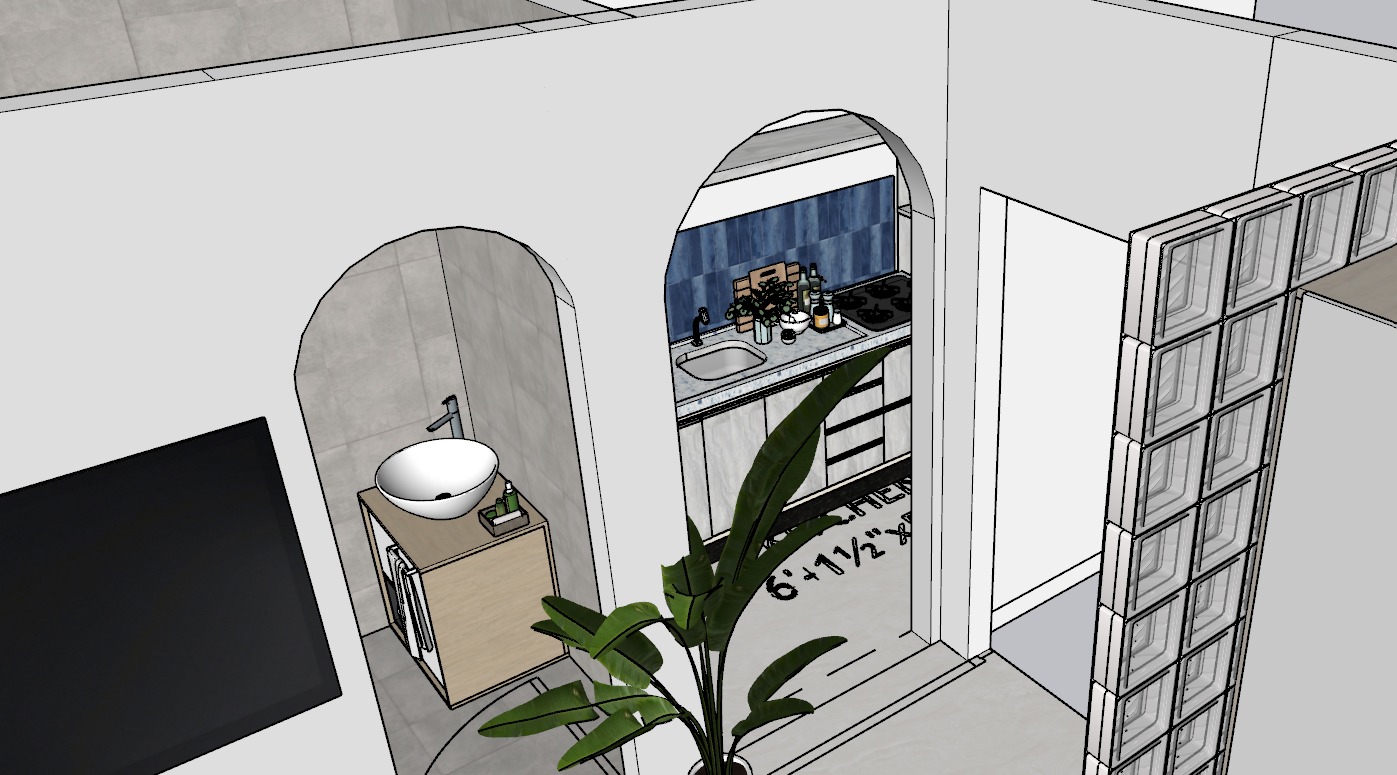
Modern Bathroom Layout