

DESIGNED BEAUTIFULLY.
BUILT PERFECTLY.
We Design Within Your Budget while delivering premium interior design and construction solutions from concept to completion.
We Build Your New Address
At Address Interiors, we have dedicated over five years to transforming visions into reality. As a full spectrum interior design and construction firm, we've curated bespoke living spaces, inspiring offices, and vibrant cafes and restaurants.
Each project we undertake is a fusion of creativity and precision, where every line, texture, and material is chosen to reflect our clients' dreams. What truly distinguishes us is our unwavering commitment to innovation, quality, and a personal touch - making every space not just designed, but truly lived in.
Our USPs
Five commitments that guide every project, from first sketch to final handover
Design Within Your Budget
Premium interior solutions tailored to your approved budget without compromising quality.
Dedicated Project Manager
A single point of contact manages your project from planning to completion.
Quality Material Selection
Every material is discussed, approved, and selected before procurement.
Complete Transparency
Clear pricing, timelines, approvals, and regular project updates at every stage.
End-to-End Execution
From concept and design to construction and final handover under one professional team.
Our Interior Services
Every project moves through the same disciplined process - from the first drawing to the final handover - so nothing is left to guesswork.

2D Floor Planning
Precise, scaled floor plans that map every room, wall, and dimension before design begins.

3D Visualization
Photorealistic 3D renders so you can see your space before a single wall is touched.

Mood Boards
Curated mood boards that capture the palette, texture, and feel of your space.

Material Selection
Handpicked finishes, fabrics, and surfaces - disclosed and approved before procurement.

Custom Furniture
Bespoke, made-to-fit furniture designed around your space and lifestyle.

Lighting Design
Layered lighting plans that shape mood, function, and atmosphere in every room.

False Ceiling
Architectural ceiling designs that add depth, drama, and integrated lighting.

Kitchen Design
Modular kitchens engineered for workflow, storage, and everyday living.

Wardrobe Design
Walk-in and built-in wardrobes tailored to your storage needs and style.

Interior Execution
In-house execution from site prep to final finishing - on budget, on time.
2D → 3D → Reality
The same room, taken from a scaled drawing, to a photorealistic 3D visual, to the finished, built interior.
2D Floor Plan

3D Visualization

Completed Interior
Interior Categories
Browse our work by room type to see the finishes, layouts, and detailing we bring to each space.
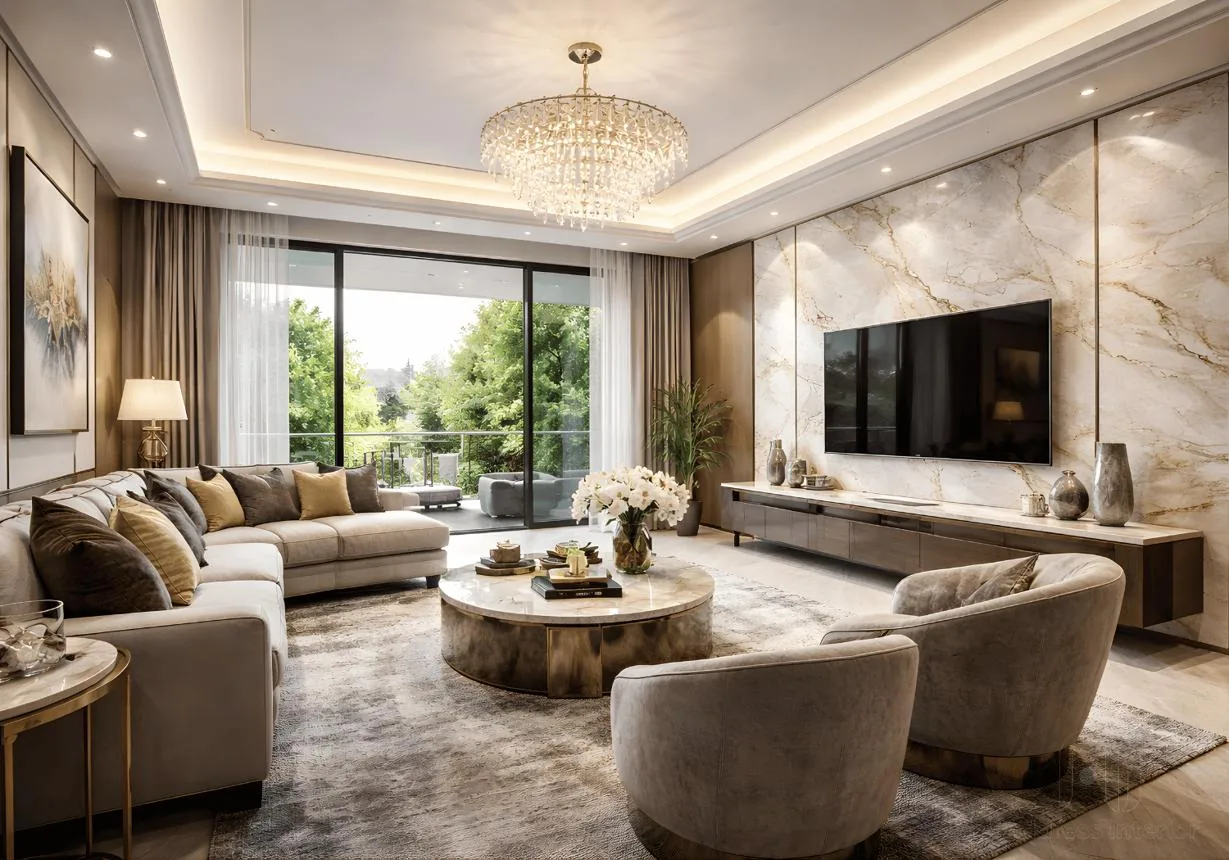


Final Handover & Quality Assurance
Every project is thoroughly inspected before handover to ensure exceptional quality, flawless finishes, and complete client satisfaction.
Final Quality Inspection
Every detail is carefully checked before project completion.
Professional Cleaning
The entire space is professionally cleaned and prepared before delivery.
Client Walkthrough
A complete walkthrough is conducted with the client to ensure every requirement has been fulfilled.
Snag List Completion
Any final adjustments or minor issues are resolved before handover.
Documentation & Warranty
Provide all required documentation, maintenance guidance, and warranty information where applicable.
Ready to Move In
The project is delivered fully completed, clean, and ready for immediate use.
Explore Our Projects
A selection of our bespoke residential interiors, kitchens, and architectural floorplans.

Master Bedroom Design

Modern Kitchen Concept

Guest Bedroom Interior

Modern Studio Floorplan

Bed Chamber Concept

Contemporary Kitchen Layout

2D Layout Blueprint

Modern Bathroom Layout

Material Mood Board
Construction Services
From Foundation to Finish - our construction division delivers complete structural, civil, MEP, architectural finishing, and turnkey construction services with precision, quality, and transparency throughout every stage of the project.

Structural Works
The foundation of every build. Our structural team executes the frame, load paths, and site engineering that everything else depends on.
- RCC Structures
- Steel Frame Fabrication
- Foundation Design & Execution
- Load Bearing Walls
- Retaining Walls

MEP Systems
Every system that makes a building function - planned, installed, and tested by our in-house MEP team.
- Electrical Installation
- Plumbing
- HVAC Systems
- Solar Integration

Architectural & Civil Finishing
Where a structure becomes a space. Precise finishing work across every surface, to a consistent, luxury standard.
- Flooring
- Marble & Tiles
- Painting
- False Ceiling
- Aluminium & Glass
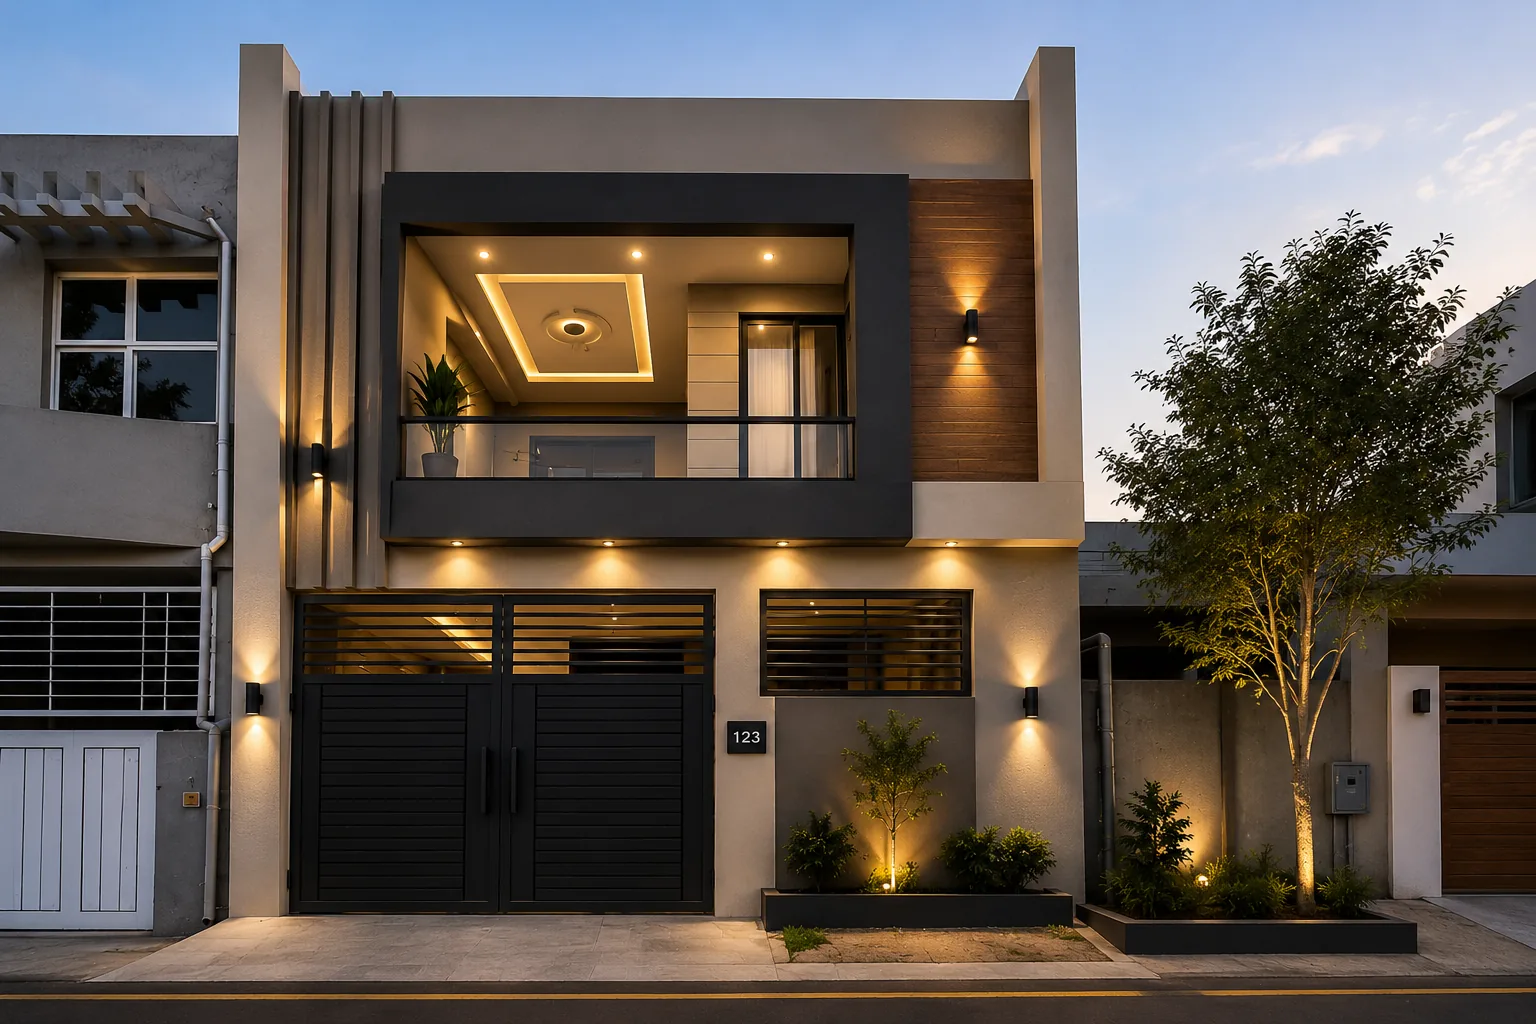
Exterior & Turnkey
Complete, end-to-end delivery - from the boundary wall to the front door, handed over ready to live in.
- Boundary Walls
- Gates
- Landscaping
- External Paving
- Complete Turnkey Execution
Project Title
Project description goes here.
Planning Every Detail Before Construction Begins
Every successful project starts with proper planning. From accurate site analysis and layout development to complete project design, we ensure every decision is made before construction begins.

Site Planning
We start on the ground - surveying the land, measuring accurately, and studying the topography before a single line is drawn.
- Land Surveying
- Site Measurement
- Layout Planning
- Topography Analysis
Layout Drawing
Every square foot is planned with intent - functional zoning, circulation, and space optimised for how you'll actually live.
- Floor Planning
- Space Optimization
- Functional Layout
- Circulation Planning


Project Design
Concept becomes a complete, buildable plan - visualised, detailed, and specified down to the last material.
- Concept Design
- 3D Visualization
- Technical Drawings
- Material Planning
Interior Works
Our interior finishing team transforms concepts into beautifully crafted spaces through precision workmanship, premium materials, and attention to every detail.
- Wall Finishing
- Room Partitions


Exterior Finishing
Our exterior finishing services combine architectural elegance with durable materials to create timeless facades that enhance both aesthetics and long-term performance.
- Premium Exterior Paint
- Stone Cladding
- Aluminium & Glass
- Decorative Facades
- Exterior Lighting
Renovation Services
We transform existing spaces with thoughtful renovation, premium craftsmanship, and carefully planned execution, turning outdated interiors into modern, functional, and elegant environments.

Renovation Process
Every renovation starts with careful groundwork - repairing, replastering, and preparing each surface so the finish holds true for years to come.

Completed Transformation
Skilled hands carry every detail through to completion, delivering spaces finished with the same precision and care from start to end.
Professional Requirements Checklist
Transparency begins before we break ground. Every successful construction project starts with proper planning, approvals, quality materials, and defined execution standards.
Architectural & Engineering
- Approved Architectural Drawings
- Structural Engineering Calculations
- Building Authority Approval
- MEP Schematic Drawings
- Site Survey & Soil Assessment
Grey Structure Materials
- Steel Bars
- Concrete Mix Design
- Brickwork Specifications
- Waterproofing
- Damp Proof Course
Finishing Materials
- Floor & Wall Tiles
- Paint Schedule
- Doors & Windows
- Plumbing Fixtures
- Electrical Fittings
External Development
- Boundary Walls
- Gates
- Driveway Materials
- Landscape Plan
- Exterior Lighting